The Kitchen Work Triangle Is Dead. Here Is What Replaced It.
Modern cooking habits demand a new approach to kitchen layout.
The work triangle—sink, stove, refrigerator—assumed one cook and closed kitchens. Today's kitchens are social hubs where multiple people cook, entertain, and work simultaneously. The new model organizes around zones: prep, cook, serve, and clean.
The Zone Model
- Prep zone: countertop space, cutting boards, knives, and measuring tools near the sink
- Cook zone: stovetop, oven, pots, pans, cooking utensils, and spices within arm's reach
- Serve zone: plating area, serving dishes, and proximity to the dining space
- Clean zone: sink, dishwasher, trash, and cleaning supplies grouped together
- Storage zone: pantry, refrigerator, and dry goods accessible from prep and cook zones
Island Design
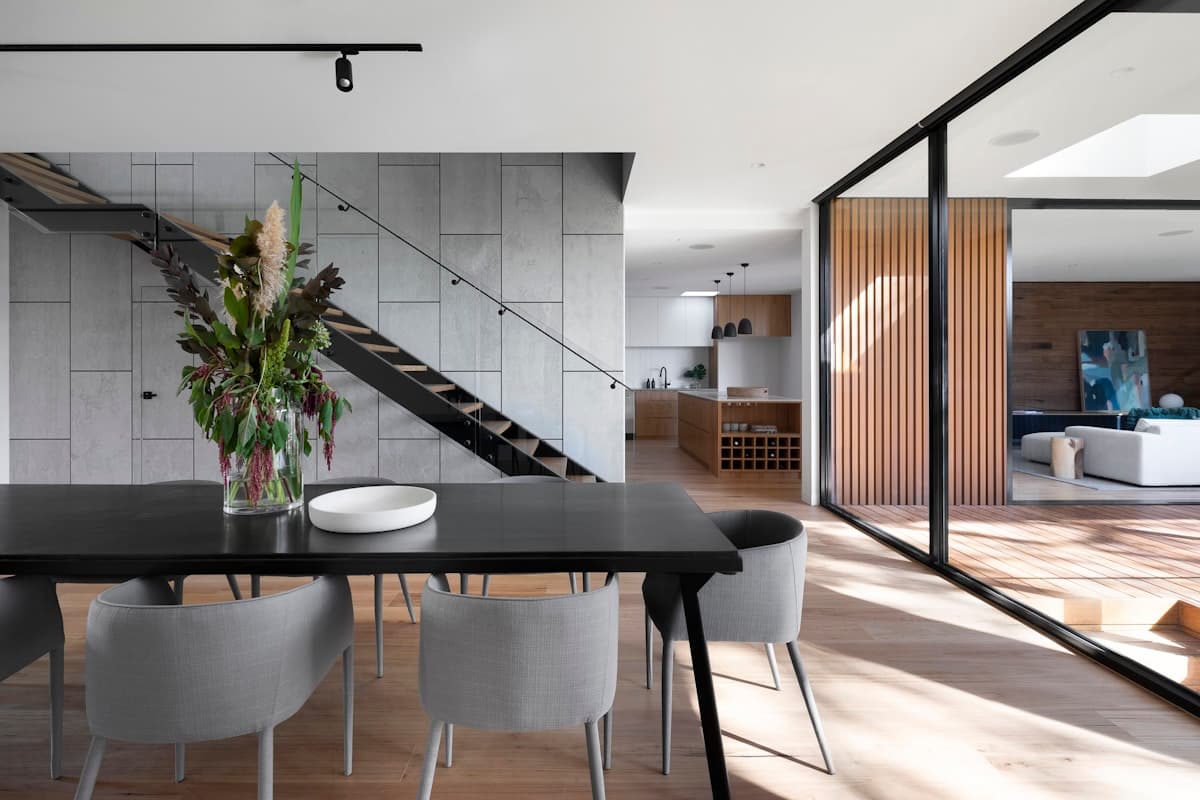
Kitchen islands have become the central workstation. Size matters: allow 42 inches of clearance on all sides for comfortable movement with multiple cooks. Include prep space, storage, and optionally a cooktop or sink. Overhang 12–15 inches on one side for seating. Electrical outlets in the island eliminate extension cord hazards. Waterfall edges on one side create a clean visual line.
A kitchen should flow like a conversation—each zone leading naturally to the next.
Storage Strategy
Store items where you use them, not where they fit. Pots and pans near the stove. Cutting boards and knives near prep areas. Plates and glasses near the dishwasher. Daily-use items at counter height; occasional-use items on high shelves or in deep drawers. Pull-out pantry shelves and drawer dividers eliminate the need to dig. A clutter-free counter is the single highest-impact kitchen efficiency upgrade.
Appliance Placement
- Refrigerator at the kitchen entry—grab ingredients without crossing traffic paths
- Wall oven at eye level to eliminate bending (if separate from range)
- Microwave at counter height or in a drawer, not above the range where hot liquids are dangerous to remove
- Dishwasher adjacent to the sink for efficient loading
- Small appliances (mixer, toaster, coffee maker) stored in appliance garages or dedicated cabinets
Multi-Cook Considerations
Modern kitchens serve multiple cooks simultaneously. Provide at least 36 inches of counter space per cook. Separate prep and cook zones so two people can work without collision. A secondary sink or pot filler reduces traffic to the main sink. Open shelving for shared items (oils, salt, utensils) prevents bottlenecks at closed cabinets.
Workflow Audit
Cook one meal and notice where you walk unnecessarily. Every step between zones is friction. If you carry hot pots across the kitchen to drain pasta, move the colander. If you cross traffic to reach spices while sautéing, relocate the spice storage. Kitchen efficiency is not about square footage—it is about eliminating wasted motion. The best kitchens feel intuitive because they were designed around behavior, not aesthetics alone.
Common Layout Mistakes
- Placing the refrigerator at the far end of the kitchen, forcing every meal prep to cross the entire space
- Installing microwaves above ranges—dangerous reach with hot liquids, poor ergonomics
- Insufficient counter space flanking the cooktop—aim for 24 inches on each side minimum
- Ignoring the "landing zone"—15 inches beside the sink for draining and 15 inches beside the oven for hot dishes
Professional Kitchen Lessons
Restaurant kitchens optimize for throughput, not aesthetics—and residential design is adopting their logic. Commercial kitchens use "mise en place" stations where all prep tools live within arm's reach. They position dishwashing adjacent to plating for immediate cleanup. They store heavy items at waist height, never overhead. Adapting these principles: dedicate one drawer to all prep tools (peeler, measuring cups, knives), install a pot filler or secondary sink near the cooktop, and mount a magnetic knife strip at prep height rather than in a distant block.
Frequently Asked Questions
Is the work triangle completely obsolete? For single cooks in small kitchens, it still works. For open-plan multi-cook kitchens, zones are superior. How much counter space do I need? Minimum 158 inches total linear counter, with 36 inches of continuous prep surface. Should the sink go in the island? Only if plumbing costs are acceptable and you have 18+ inches on each side. Where do small appliances live? In appliance garages or pull-out shelves—not on counters.

Common Layout Mistakes
- Placing the refrigerator at the far end of the kitchen, forcing every meal prep to cross the entire space
- Installing microwaves above ranges—dangerous reach with hot liquids, poor ergonomics
- Insufficient counter space flanking the cooktop—aim for 24 inches on each side minimum
- Ignoring the landing zone—15 inches beside the sink for draining and 15 inches beside the oven for hot dishes
Professional Kitchen Lessons
Restaurant kitchens optimize for throughput, not aesthetics—and residential design is adopting their logic. Commercial kitchens use mise en place stations where all prep tools live within arm's reach. They position dishwashing adjacent to plating for immediate cleanup. They store heavy items at waist height, never overhead. Adapting these principles: dedicate one drawer to all prep tools, install a pot filler or secondary sink near the cooktop, and mount a magnetic knife strip at prep height rather than in a distant block.
Frequently Asked Questions
Is the work triangle completely obsolete? For single cooks in small kitchens, it still works. For open-plan multi-cook kitchens, zones are superior. How much counter space do I need? Minimum 158 inches total linear counter, with 36 inches of continuous prep surface. Should the sink go in the island? Only if plumbing costs are acceptable and you have 18+ inches on each side. Where do small appliances live? In appliance garages or pull-out shelves—not on counters.
Renovation Priorities
If renovating, prioritize workflow over finishes. Relocate the refrigerator closer to prep zones before installing marble countertops. Add drawer storage near the cooktop before selecting cabinet colors. Install task lighting over prep areas before pendant fixtures over islands. Workflow improvements deliver daily satisfaction; aesthetic choices fade into background within weeks.