The Passive House Revolution Is Quietly Reshaping How We Build
From Scandinavia to California, a design philosophy built on airtight envelopes and radical efficiency is becoming the new standard for modern living.
Walk into a properly built passive house on a January morning in Munich, and something feels immediately different. The air is fresh but not drafty. The temperature is even—not a single cold corner near the windows. The heating system, if you can find it, is almost an afterthought.
Origins of the Movement
The passive house standard emerged in Germany in the late 1980s, born from a simple provocation: what if buildings could maintain comfortable temperatures using almost no active heating or cooling? Dr. Wolfgang Feist and Bo Adamson developed the Passivhaus Institut in Darmstadt, establishing performance metrics that would eventually reshape building codes across Europe and beyond. Four decades later, that question has spawned an international movement spanning single-family homes, apartment towers, schools, and offices.
We stopped asking whether passive house works. The question now is how quickly we can scale it.
Core Principles
- Superinsulation that dramatically reduces heat transfer through walls, roofs, and floors
- Airtight construction with mechanical ventilation and heat recovery (MVHR)
- High-performance triple-glazed windows oriented for optimal solar gain
- Thermal bridge-free design eliminating cold spots and condensation risk
- Passive solar design that captures winter sun while shading summer heat
Certification and Standards
Passive house certification is administered by the Passive House Institute (PHI) and its international affiliates. To earn certification, a building must meet strict energy targets: space heating demand below 15 kWh per square meter annually, primary energy demand under 120 kWh per square meter, and airtightness of no more than 0.6 air changes per hour at 50 pascals of pressure. Certified Passive House Consultants use specialized software (PHPP) to model performance before construction begins—a predictive approach that eliminates costly surprises.
Passive House Plus and Premium
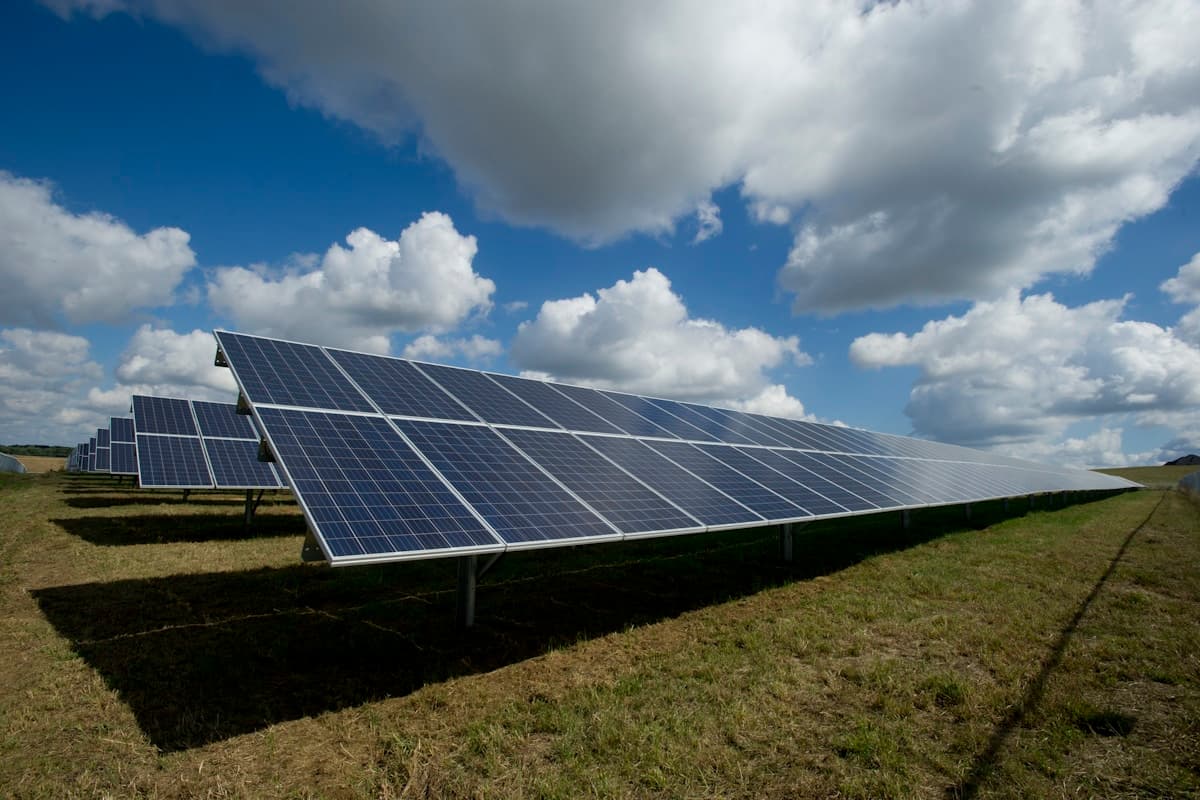
The standard has evolved to include Passive House Plus and Premium tiers, which require on-site renewable energy generation. Plus certification demands at least 60 kWh per square meter of renewable production annually; Premium requires 120 kWh. These tiers align passive house construction with net-zero ambitions, making the standard a bridge between efficiency and energy independence.
Global Adoption
What began in Central Europe has become a global phenomenon. Austria mandates passive house standards for public buildings. Brussels requires passive-level performance for all new construction. In the United States, passive house projects have grown from a handful of pioneers to thousands of certified buildings, with New York and Massachusetts incorporating passive principles into energy codes. Japan, South Korea, and Australia have established their own PHI-affiliated certification bodies. China has built passive house districts with thousands of units.
90%
Reduction in heating energy compared to conventional buildings
Retrofitting Existing Homes
New construction represents only part of the opportunity. EnerPHit, the passive house retrofit standard, provides a pathway for existing buildings to achieve near-passive performance. Retrofits typically involve exterior insulation wrapping, window replacement, airtightness improvements, and MVHR installation. While more complex than new builds—working around existing structures, services, and occupant schedules—EnerPHit projects demonstrate that even century-old row houses can reach heating demands below 25 kWh per square meter.
- Start with a blower door test to establish baseline airtightness
- Prioritize window replacement and insulation in a single coordinated phase
- Install MVHR early to improve comfort during the construction period
- Consider prefabricated exterior panels to minimize disruption and construction time
The Cost Question
Critics have long argued that passive house construction carries a premium of 5–10% over conventional building. Proponents counter that operational savings—often 80–90% lower heating costs—pay back that investment within years. As building codes tighten globally and component costs fall, the gap is narrowing fast. In many European markets, passive house construction now costs the same as code-minimum builds.
What Comes Next
The next frontier is not proving passive house works—it is integrating it with renewable energy, smart home systems, and biophilic design to create homes that are not just efficient, but genuinely restorative places to live. As climate targets tighten and energy prices fluctuate, passive house principles are becoming the baseline, not the exception.
Common Mistakes to Avoid
- Treating airtightness as optional—blower door tests below 0.6 ACH@50 are non-negotiable for certification and comfort
- Undersizing MVHR units or skipping balanced ventilation, which creates negative pressure and backdrafts from fireplaces
- Installing high-performance windows without addressing thermal bridges at frames and sills
- Choosing non-certified installers who lack PHPP modeling experience and passive house construction training
Notable Projects Worldwide
The Heidelberg Village development in Germany houses 162 passive-certified apartments across five buildings, demonstrating that the standard scales beyond single-family homes. In New York, Cornell Tech's House at Cornell Tech became the tallest passive-certified building in the world at 26 stories. Vermont's Montpelier Net-Zero Housing Complex proved cold-climate passive construction works at -20°F. Each project refines techniques for local climates, building types, and budget constraints—building a library of precedents architects and developers can reference.

The envelope is the heating system. Get the shell right, and everything else becomes simpler.
Common Mistakes to Avoid
- Treating airtightness as optional—blower door tests below 0.6 ACH@50 are non-negotiable for certification and comfort
- Undersizing MVHR units or skipping balanced ventilation, which creates negative pressure and backdrafts from fireplaces
- Installing high-performance windows without addressing thermal bridges at frames and sills
- Choosing non-certified installers who lack PHPP modeling experience and passive house construction training
Notable Projects Worldwide
The Heidelberg Village development in Germany houses 162 passive-certified apartments across five buildings, demonstrating that the standard scales beyond single-family homes. In New York, Cornell Tech's House at Cornell Tech became the tallest passive-certified building in the world at 26 stories. Vermont's Montpelier Net-Zero Housing Complex proved cold-climate passive construction works at -20°F. Each project refines techniques for local climates, building types, and budget constraints—building a library of precedents architects and developers can reference.
The envelope is the heating system. Get the shell right, and everything else becomes simpler.